<-- style PDP --> 14-15 Derby Street, Hamilton - Row/Townhouse for sale for $499,000
  • sold

14-15 Derby Street

Hamilton, ON, L8W 3T3 - Broughton East

$499,000$000000

  • Neighbourhood

    Broughton East

  • Major Intersection

  • Listed Since: 717 day(s)

  • Last update: 415 day(s) ago

Overview

  • Property Type

    Row/Townhouse, Two Story

  • Bedrooms

    3 + 0

  • Bathrooms

    3

  • Square Feet

    1284

  • Exposure

    South

  • Total Parking

    2 (1 null Garage)

  • Maintenance

    $355

  • Taxes

    $3,460.10 (2024)

  • Balcony

    n/a

Property Description

Property description for 14-15 Derby Street, Hamilton





































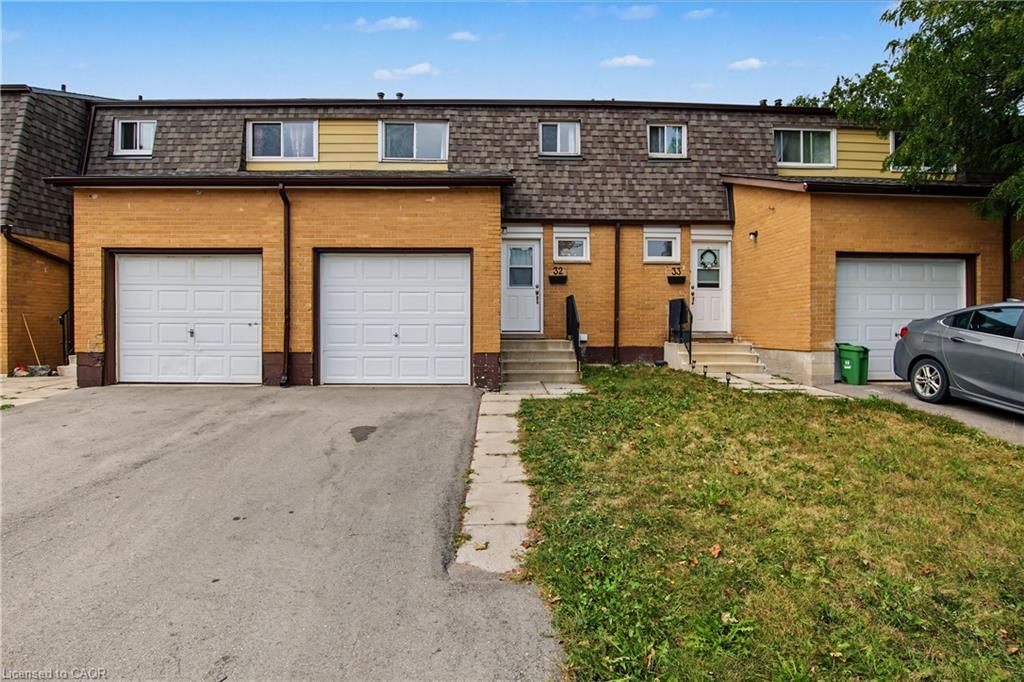
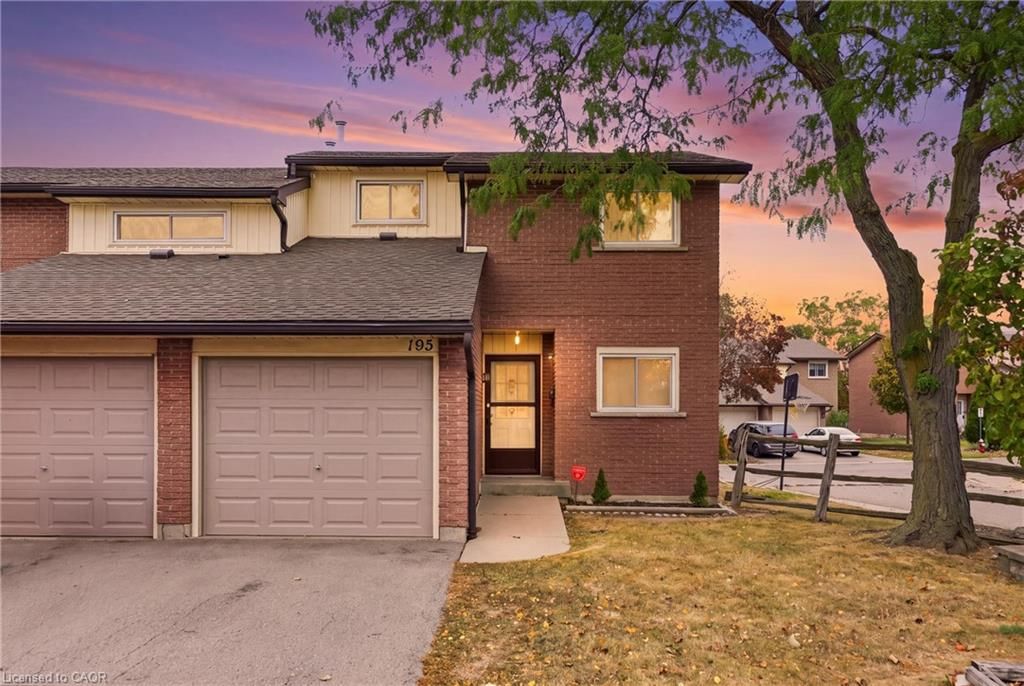
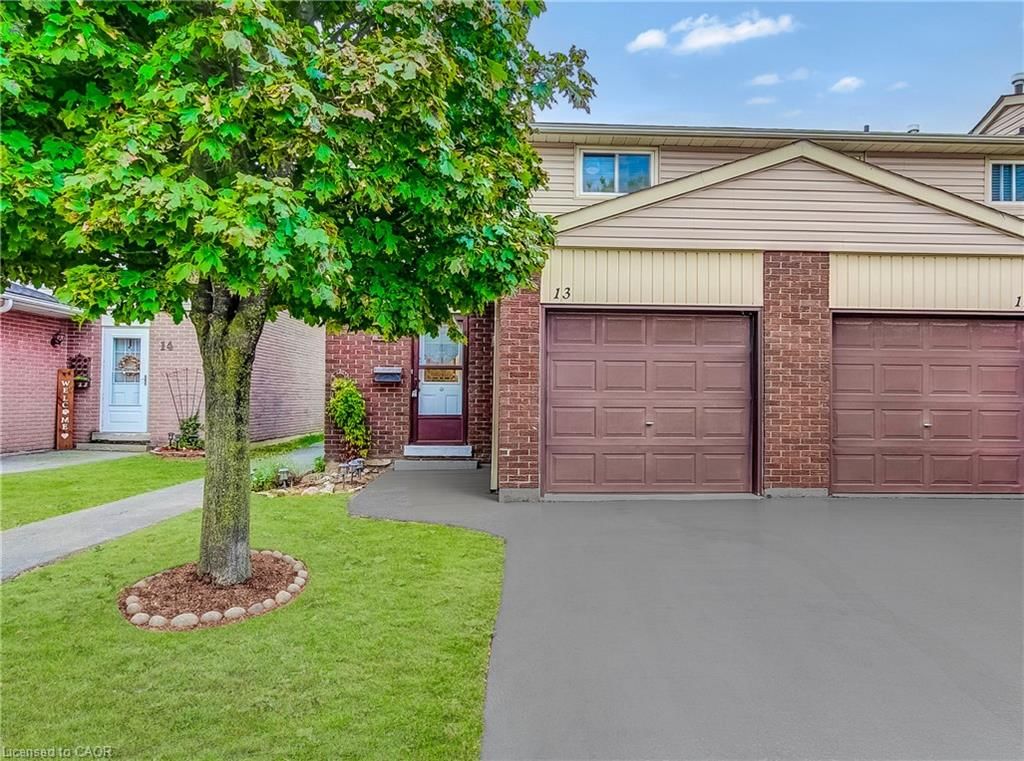
Welcome Home. This lovely 3 bed, 3 bath townhome offers it all! Located in an excellent area that is super convenient for any Buyer. From the moment you drive into the complex, you'll notice the condominium is well maintained and provides you with that nice welcome feeling. Upon entering the home, there is an inside entry to the car garage, how convenient. As we continue our journey into the main level of the home, you will see how nicely laid out it is with newer flooring, pot lights, nice & bright paint job throughout the home, a 2pc bathroom, a spacious dining area, an updated kitchen with nice backsplash and LED lights beneath the kitchen cabinets, and a nice sized living room with sliding doors that takes you to the private backyard where you have NO rear neighbours! 2nd level offers 3 spacious bedrooms & 2 bathrooms. You've got to see the size of the Primary Bedroom, it's HUGE and has its own 3pc Ensuite with a spacious walk-in closet, what a rarity. Other upgrades include the AC (2021)and the roof was recently done for the complex (2019). The visitors parking is right across from the home. When I say excellent location I mean it, within a short walking distance to the Grocery store, banks, barber shop, food establishments, dollar store, parks and much more! Also located near Schools, Bus Transit, YMCA, the highway and more. Too much to say about this beautiful home. Come see for yourself!

Listed by Keller Williams Complete Realty

  • MLS #

    40668580

  • Sq. Ft

    1284

  • Sq. Ft. Source

    MLS

  • Year Built

    1990

  • Basement

    Full, Partially Finished

  • View

    n/a

  • Garage

    n/a

  • Parking Type

    n/a

  • Locker

    n/a

  • Pets Permitted

    Yes

  • Exterior

    Brick, Vinyl Siding

  • Fireplace

    n/a

  • Security

    n/a

  • Elevator

    n/a

  • Laundry Level

    n/a

  • Building Amenities

    BBQs Permitted, Parking

  • Maintenance Fee Includes

    Parking, Water

  • Property Management

    The Enfield Group Inc.

  • Heat

    Forced Air, Natural Gas

  • A/C

    Central Air

  • Water

    Municipal

  • Water Supply

    n/a

  • Central Vac

    n/a

  • Cert Level

    n/a

  • Energy Cert

    n/a

  • Living Room

    4.65 x 3.15 ft Main level

    Sliding Doors

  • Bathroom

    2.11 x 0.94 ft Main level

    2-Piece

  • Bedroom Primary

    4.70 x 3.86 ft Second level

    Walk-in Closet

  • Dining Room

    3.15 x 2.39 ft Main level

  • Kitchen

    2.97 x 2.24 ft Main level

  • Bedroom

    4.04 x 3.02 ft Second level

  • Bathroom

    1.63 x 1.65 ft Second level

    3-piece, ensuite

  • Bedroom

    3.56 x 2.46 ft Second level

  • Bathroom

    3.00 x 1.42 ft Second level

    4-Piece




  • Recreation Room

    5.46 x 2.95 ft Basement level

  • Cold Room

    1.88 x 2.29 ft Basement level

  • Laundry

    3.17 x 2.95 ft Basement level

  • MLS #

    40668580

  • Sq. Ft

    1284

  • Sq. Ft. Source

    MLS

  • Year Built

    1990

  • Basement

    Full, Partially Finished

  • View

    n/a

  • Garage

    n/a

  • Parking Type

    n/a

  • Locker

    n/a

  • Pets Permitted

    Yes

  • Exterior

    Brick, Vinyl Siding

  • Fireplace

    n/a

  • Security

    n/a

  • Elevator

    n/a

  • Laundry Level

    n/a

  • Building Amenities

    BBQs Permitted, Parking

  • Maintenance Fee Includes

    Parking, Water

  • Property Management

    The Enfield Group Inc.

  • Heat

    Forced Air, Natural Gas

  • A/C

    Central Air

  • Water

    Municipal

  • Water Supply

    n/a

  • Central Vac

    n/a

  • Cert Level

    n/a

  • Energy Cert

    n/a

  • Living Room

    4.65 x 3.15 ft Main level

    Sliding Doors

  • Bathroom

    2.11 x 0.94 ft Main level

    2-Piece

  • Bedroom Primary

    4.70 x 3.86 ft Second level

    Walk-in Closet

  • Dining Room

    3.15 x 2.39 ft Main level

  • Kitchen

    2.97 x 2.24 ft Main level

  • Bedroom

    4.04 x 3.02 ft Second level

  • Bathroom

    1.63 x 1.65 ft Second level

    3-piece, ensuite

  • Bedroom

    3.56 x 2.46 ft Second level

  • Bathroom

    3.00 x 1.42 ft Second level

    4-Piece

  • Recreation Room

    5.46 x 2.95 ft Basement level

  • Cold Room

    1.88 x 2.29 ft Basement level

  • Laundry

    3.17 x 2.95 ft Basement level

Thinking of Selling?

Find Out Your Home’s Value in Today’s Market!

No Email or Signup is required to view your home estimate.

estimate your home value

Contact Manoj Kukreja

Sales Representative,
Century 21 People’s Choice Realty Inc.,
Brokerage
(647) 576 - 2100

Manoj profile avatar

Mortgage Calculator

This data is for informational purposes only.

Mortgage Payment per month

Principal Amount

Interest

Total Payable

Amortization

Amortization

Closing Cost Calculator

This data is for informational purposes only.

Closing Cost Total for this property

Total Cash flow for purchasing this property

Down Payment(%)*
Additional information

Provincial Land Transfer Tax

Ontario Land Transfer Tax Rebate

Toronto Land Transfer Tax

Toronto Land Transfer Tax Rebate

PST on CMHC Insurance Premium

Lawyer Fees

$2,825

Government Registration Fee's

$164

Title Insurance

Closing Cost Total

Total Cash flow for purchasing this property

Provincial Land Transfer Tax

Ontario Land Transfer Tax Rebate

Toronto Land Transfer Tax

Toronto Land Transfer Tax Rebate

PST on CMHC Insurance Premium

Lawyer Fees

$2,825

Government Registarion Fee's

$164

Title Insurance

Down Payment(%)*

* A down payment of less than 20% is permitted only for first-time home buyers purchasing their principal residence. The minimum down payment required is 5% for the portion of the purchase price up to $500,000, and 10% for the portion between $500,000 and $1,500,000. For properties priced over $1,500,000, a minimum down payment of 20% is required.

Thinking of Selling?

Find Out Your Home’s Value in Today’s Market!

No Email or Signup is required to view your home estimate.

estimate your home value

Contact Manoj Kukreja

Sales Representative, Century 21 People’s Choice Realty Inc., Brokerage
(647) 576 - 2100

Manoj profile avatar

Recent Sold Listings in Broughton East, Hamilton

Popular Cities